




This is a cache of https://www.paroc.com/en/article/designing-ventilated-facades-for-fire-moisture-and-sound-performance. It is a snapshot of the page as it appeared on 2026-09-27T00:05:39.419+0000.
Designing ventilated façades for fire, moisture and sound performance | Paroc Article Skip to Main Content
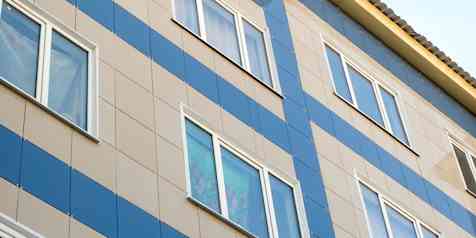
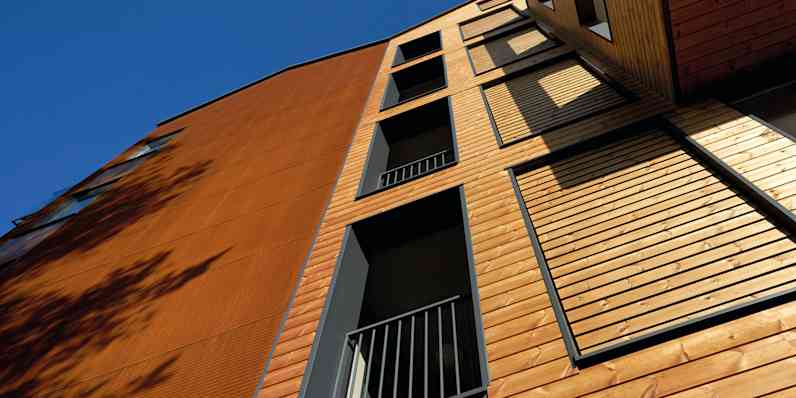
Multi-story building with ventilated facade

Designing ventilated façades for fire, moisture and sound performance

Written By Paroc•Date Published 2026-08-05

A ventilation cavity is what makes a ventilated façade work—and what makes it challenging to design. The same airflow that helps structures dry can also accelerate the spread of fire. Fire safety measures can influence ventilation performance, while façade design decisions affect acoustic comfort. As a result, fire safety, moisture management, and sound insulation cannot be treated as separate topics. How do these factors interact in practice, and what does successful façade design require?

In the first article, we explored the ventilation gap. In the second, we examined how airflow, insulation, and structure determine façade behavior. In the third, the focus shifted to the role of brackets and fixings. This time, our attention turns to three critical aspects of ventilated façade design: fire safety, moisture management, and sound performance.

"When discussing façade performance, fire safety often dominates the conversation. While this is an important design consideration, focus also simultaneously has to be paid to moisture safety, as it does not come automatically even for ventilated facades. The effective management of these risks is essential in the desire to achieve long-term performance and controlled lifecycle costs." notes Alex Lalla, Application Manager, Building Insulation at OC Paroc.
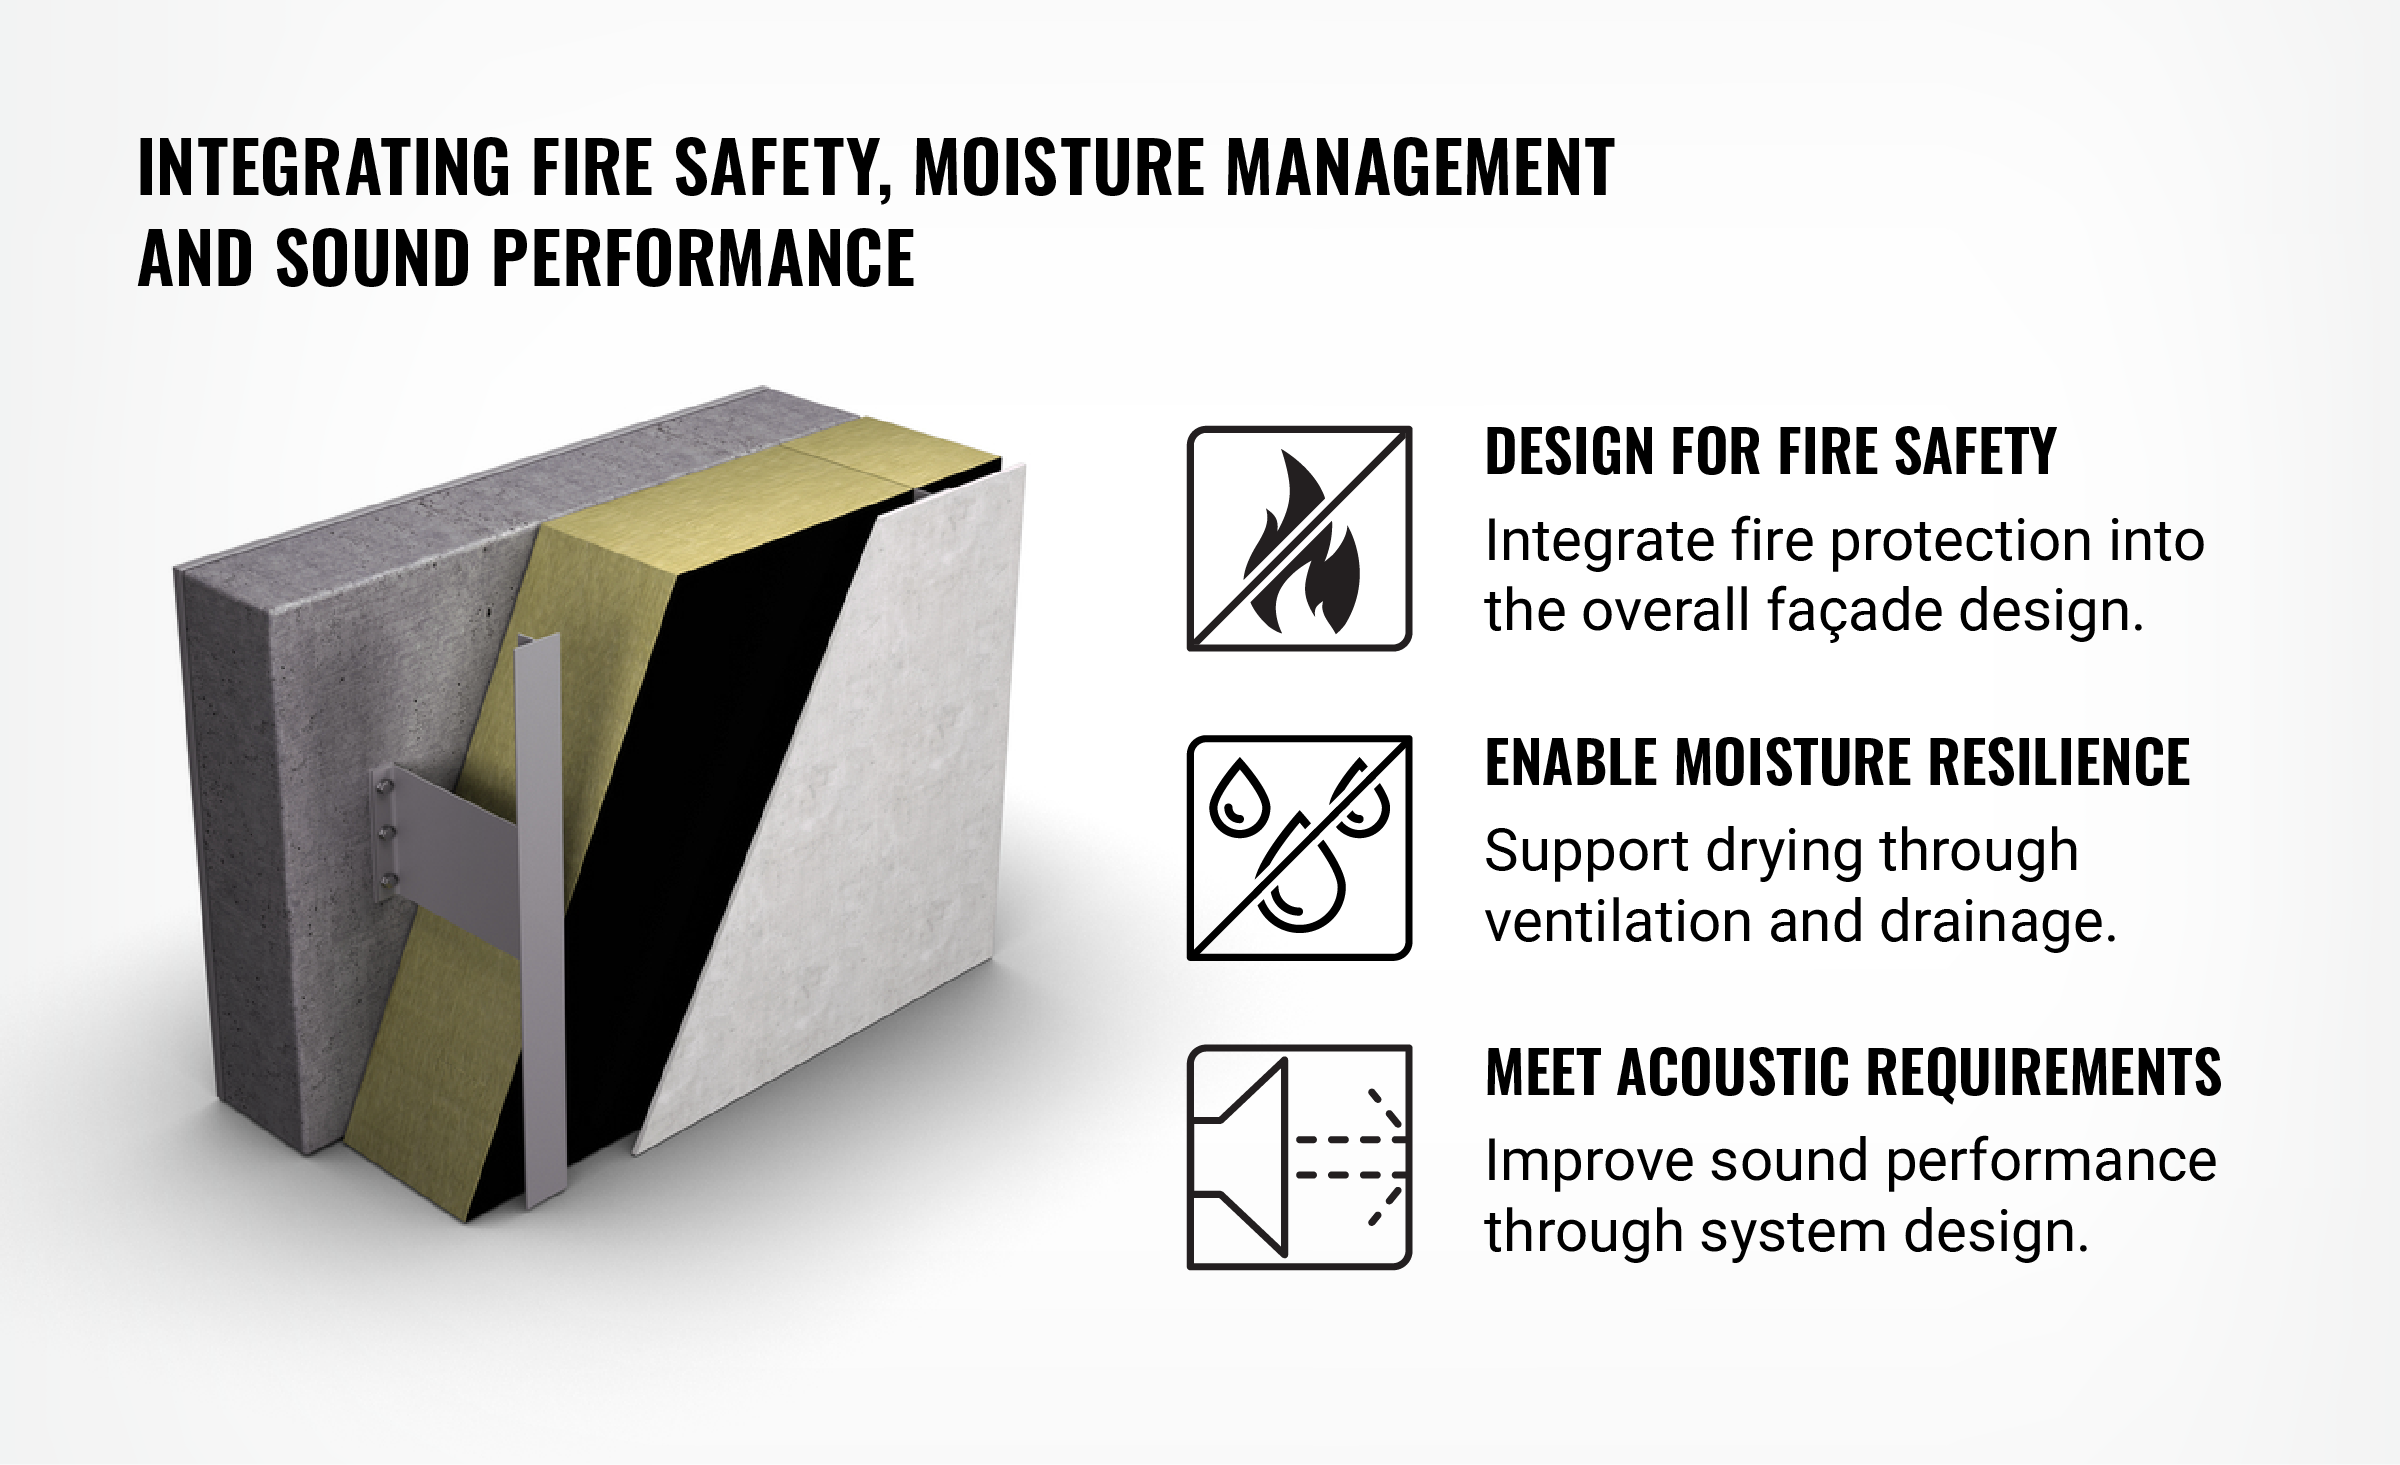
Integrating fire safety, moisture management and sound performance

Integrating fire safety, moisture management and sound performance
A high-performing façade must do more than provide insulation. By integrating fire safety, moisture control, and acoustic performance into one system, buildings can achieve greater safety, durability, and occupant comfort.


Why is fire behavior different in ventilated façade systems?

Ventilated façades are multi-layer systems that are built around a continuous air cavity between the insulation layer and the external cladding. Under normal conditions, this cavity improves moisture safety by allowing air to circulate behind the façade, thus enabling the assembly to dry efficiently.

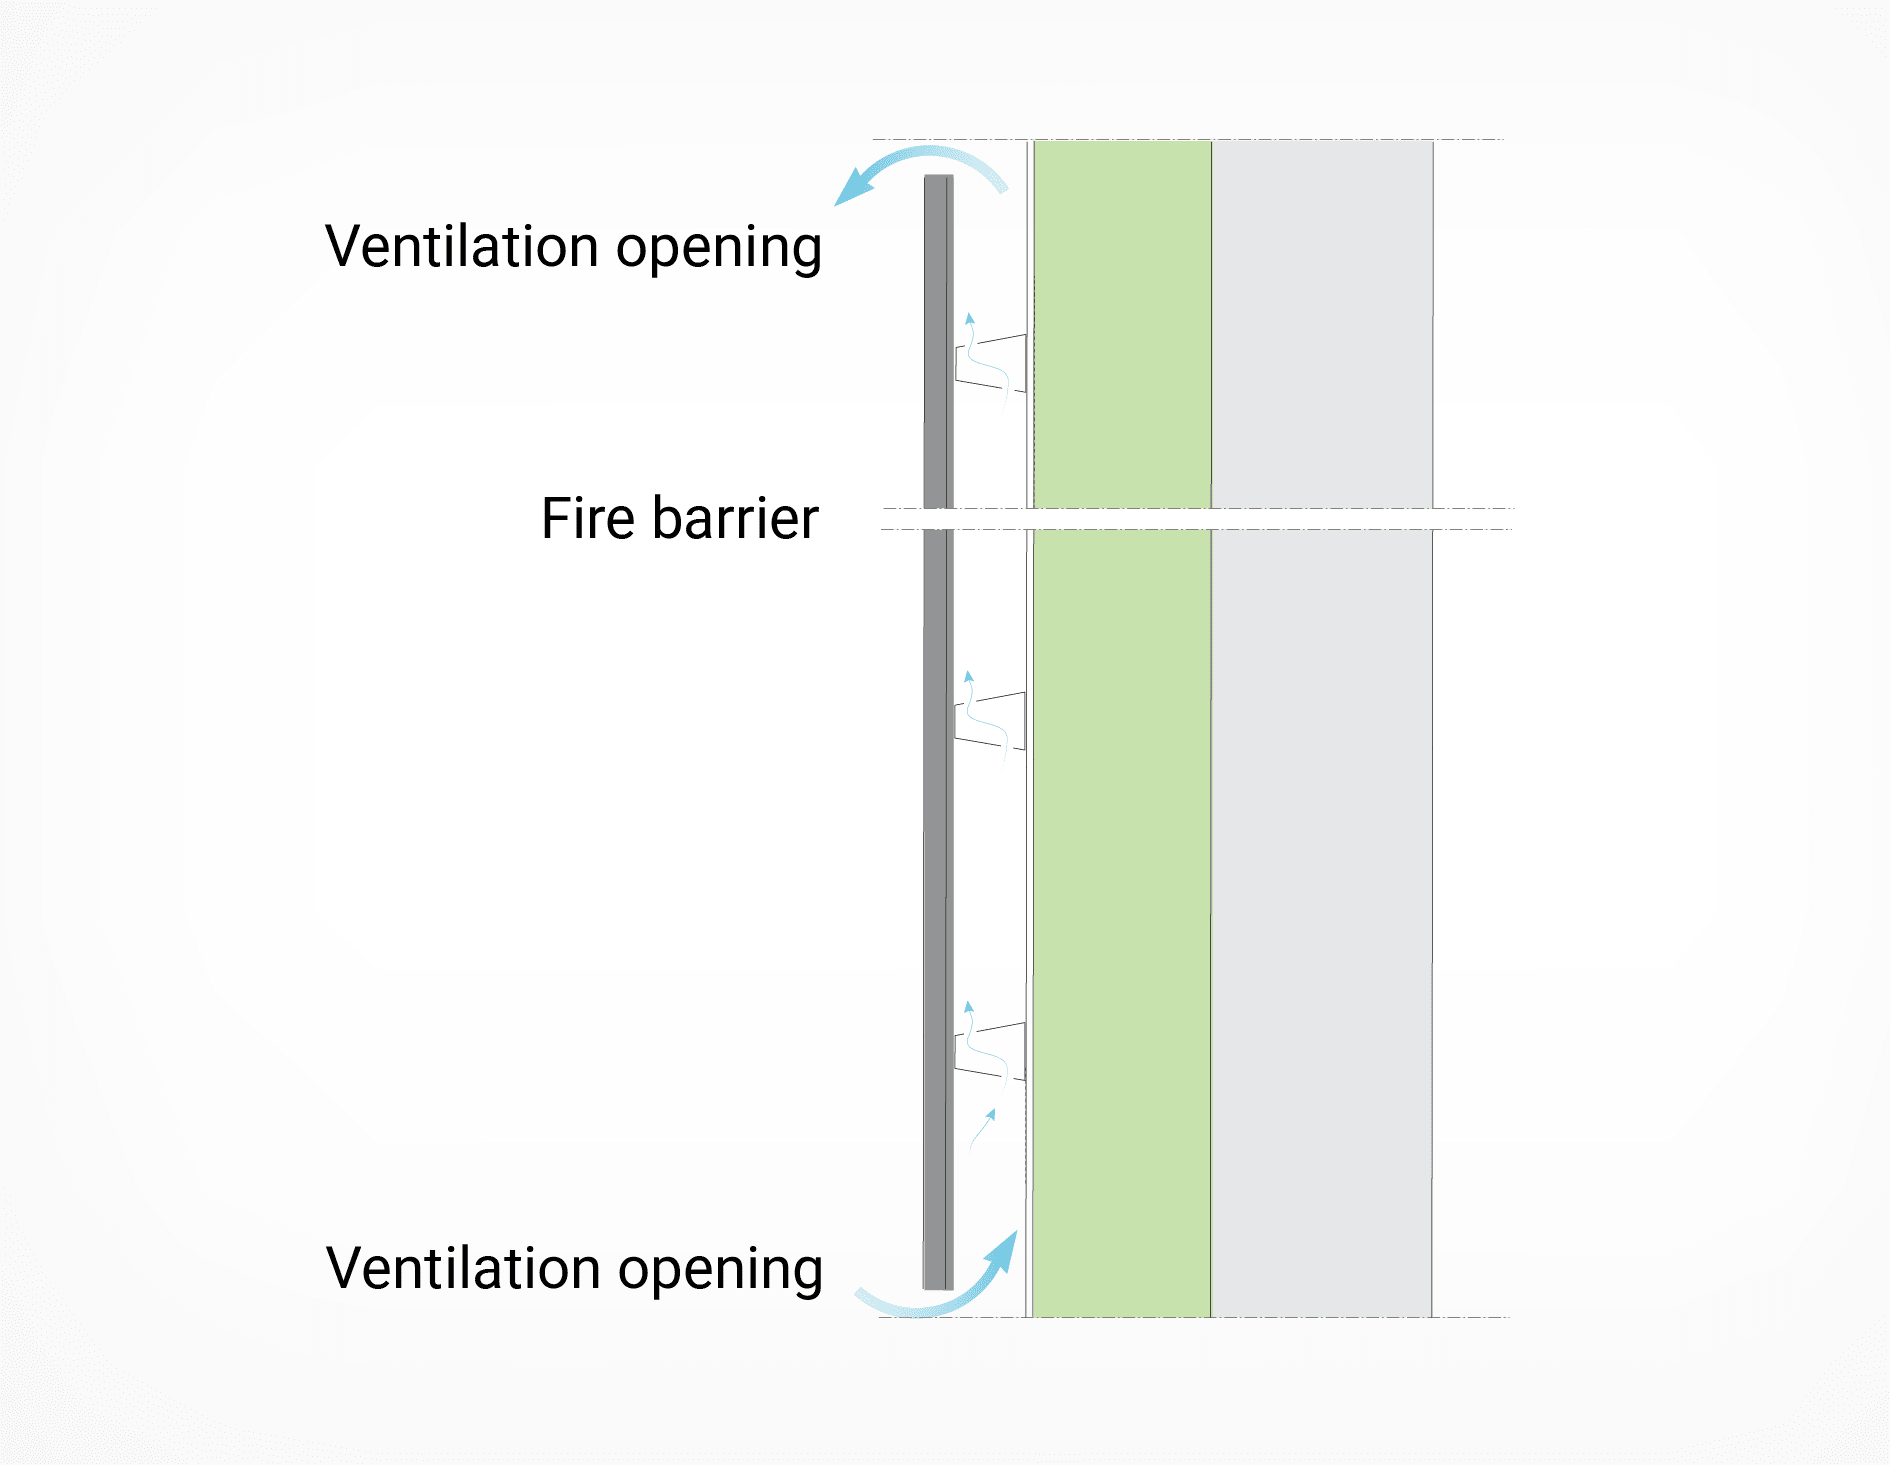
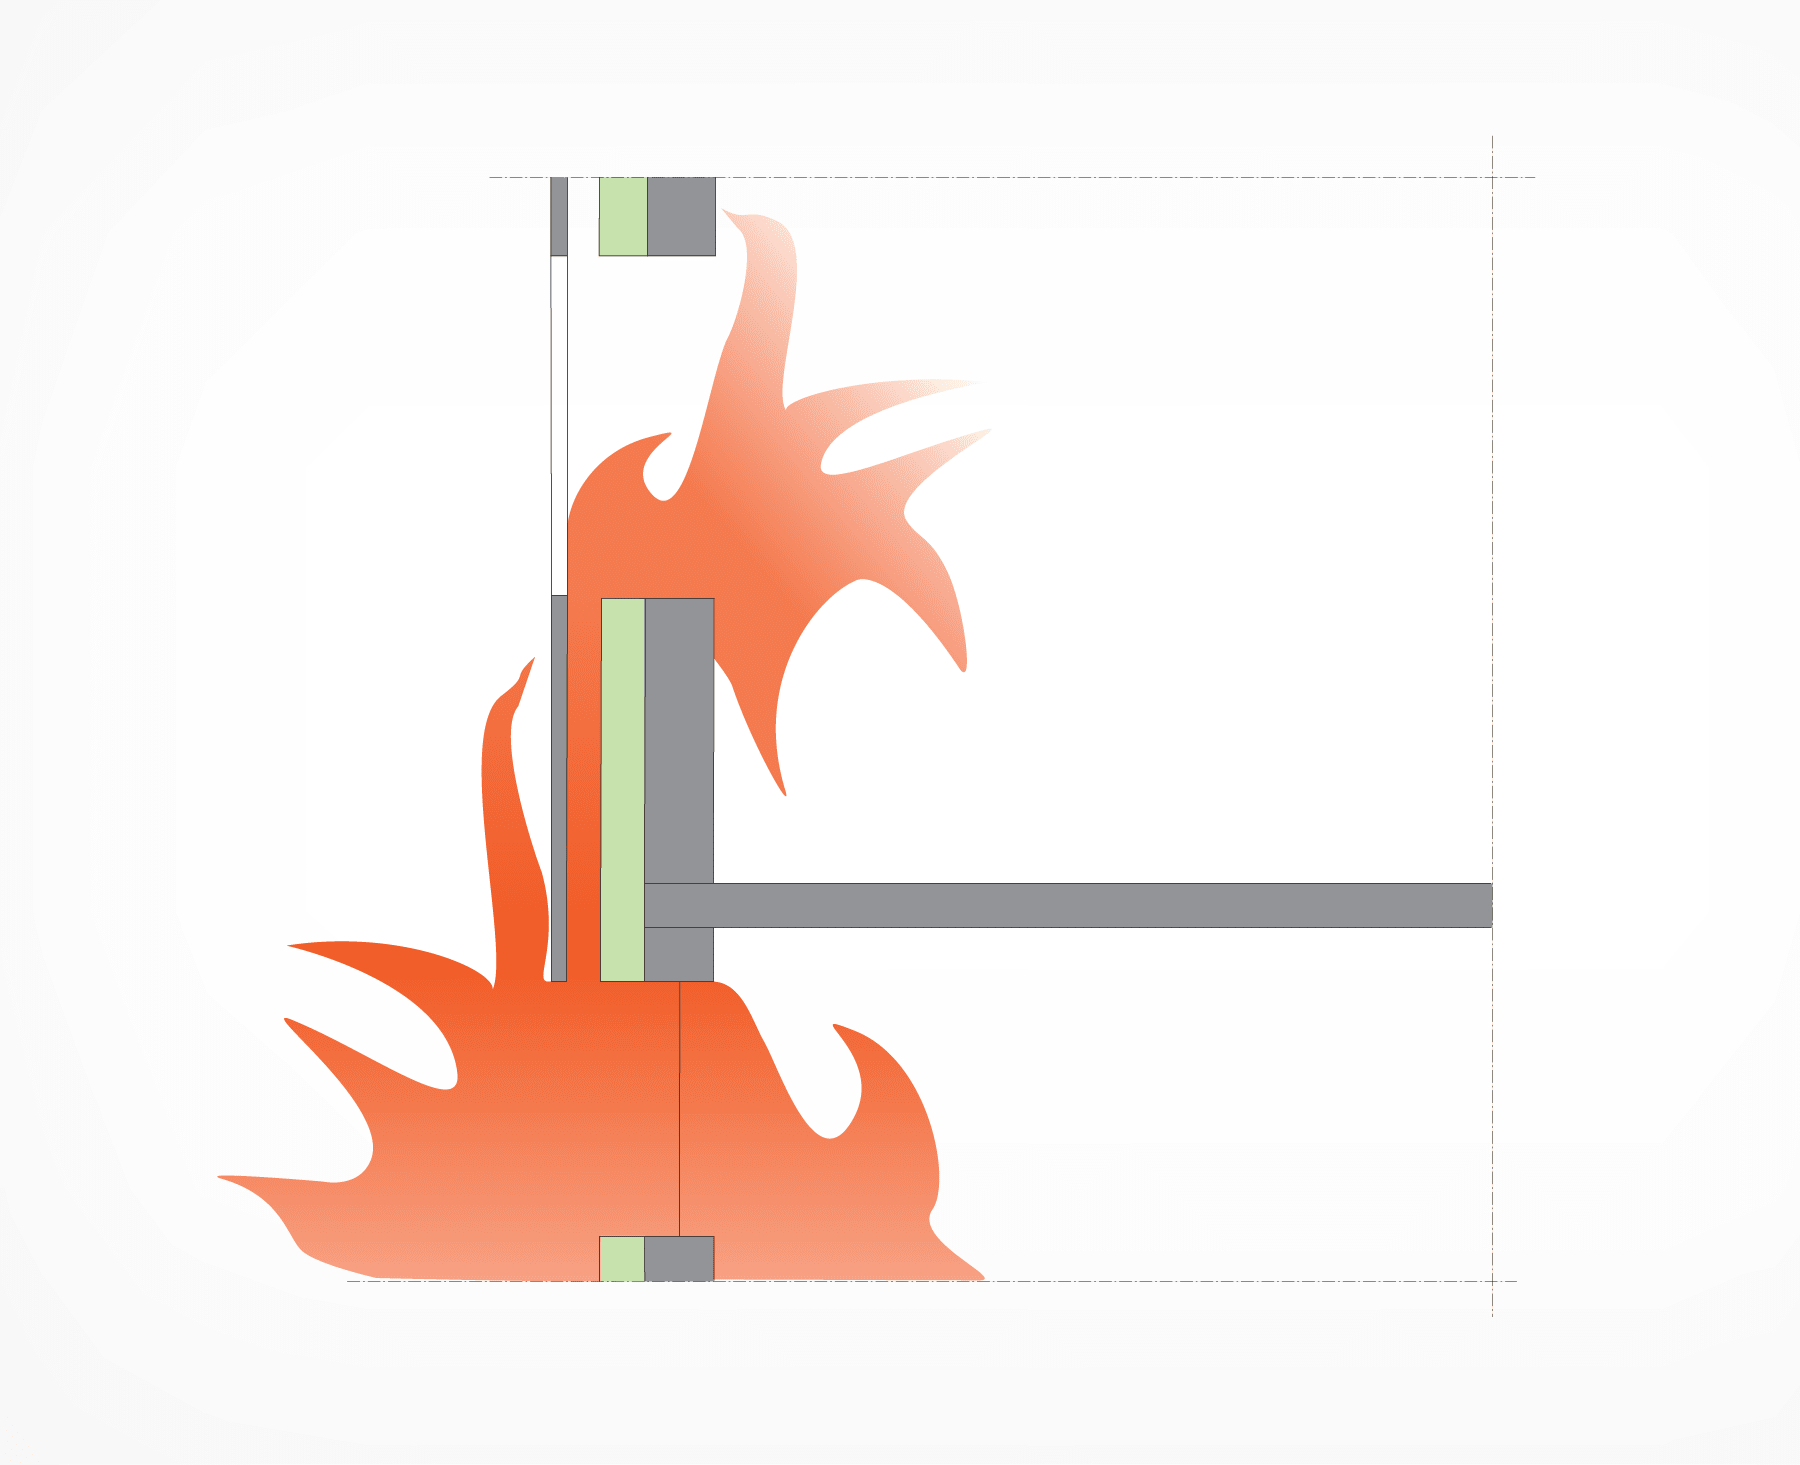
In a fire situation, however, the same design feature can change how the fire behaves. The ventilation cavity may act as a pathway for flames, hot gases, and heat, allowing the fire to spread more rapidly between different parts of the building. This phenomenon is often referred to as the chimney effect. As hot gases rise through the cavity, the airflow can accelerate the fire movement upwards, potentially increasing the speed at which the fire reaches upper floors.

The presence of a ventilation cavity also means that fire safety cannot be evaluated by looking at individual materials or products in isolation. The overall behavior of the façade in a fire depends on how the various components—including cladding, insulation, substructures, fixings, and fire protection measures—work together as a complete system.

The chimney effect

The chimney effect improves thermal and moisture performance under normal conditions, but in a fire it can also create a rapid pathway for the fire to spread between floors.


Fire barriers: balancing safety and performance

Fire barriers are often used within ventilated façades to limit the fire spreading through the ventilation cavity. In many applications, they are an essential part of the fire safety strategy.

However, fire barriers also influence how the façade functions under normal conditions. By restricting airflow within the cavity, they can reduce ventilation rates and affect the drying potential of the structure. As a result, their impact on moisture performance and overall façade behavior must be considered alongside their fire safety function.

"Fire safety cannot be evaluated by looking at individual products alone. The assembly must perform in both normal conditions and in a fire situation. Therefore, what matters is how the entire façade system behaves when components interact." says Alex Lalla.

Fire barriers: balancing safety and performance

Fire barriers improve fire safety but can reduce airflow within the ventilation cavity.


Rather than being treated as separate additions, fire safety measures should be integrated into the overall façade design. The most effective solutions balance fire protection, moisture management, and long-term performance as part of the same system.

Materials and system-level fire performance

The materials used in a ventilated façade have a significant influence on fire behavior. Because the ventilation cavity can support the spread of fire, the choice of insulation and façade materials becomes particularly important. For this reason, non-combustible insulation and façade components are generally recommended in ventilated façade systems.

When selecting non-combustible materials to face the ventilation cavity, these materials do not contribute to the spread of fire. This way, limiting the chimney effect is the only consideration left to take when designing the ventilation cavity. On the other hand, if combustible materials are used to face the cavity, their performance in a fire often needs to be demonstrated through façade fire


Why moisture still matters 

Moisture remains one of the most common causes of building envelope failures. Unlike many other performance issues, moisture-related problems often develop slowly and can remain hidden for years before becoming visible. By the time damage is detected, the consequences may include reduced insulation performance, material degradation, increased maintenance needs, and a shorter service life. These problems may originate from a variety of sources, including built-in moisture from construction materials, air leakages, vapor diffusion through structures, and wind-driven rain.

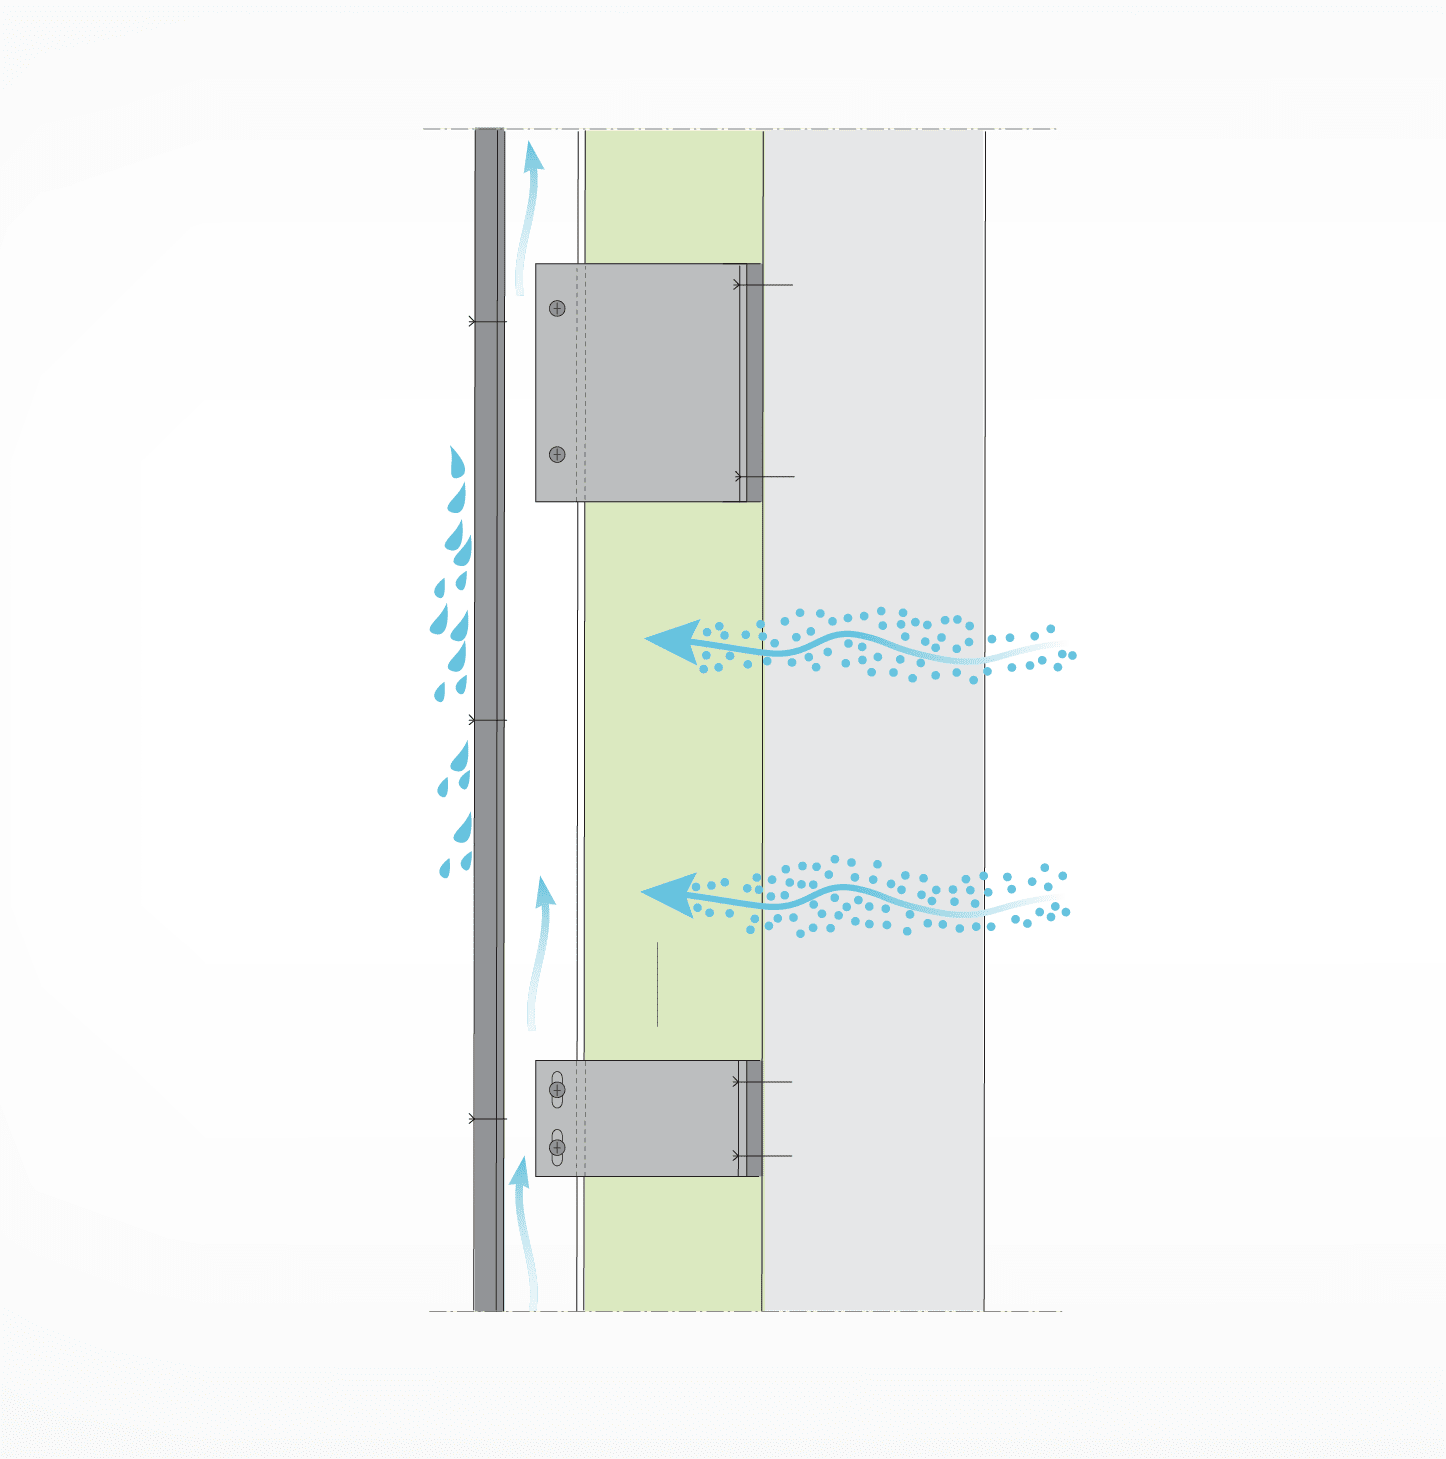
Moisture Pathways in Ventilated Façades

Moisture can enter a façade system through several pathways: water vapor, driving rain, or splash water. The role of the ventilation cavity is to support drying and help to manage these moisture loads.


Why is ventilation alone not enough?

Ventilation plays an important role in drying ventilated façades, but it does not guarantee a moisture-safe performance on its own. Moisture behavior is influenced by a range of factors, including material layers, airtightness, vapor diffusion, climate conditions, and façade detailing.

As a result, moisture safety depends on more than airflow through the cavity. Effective moisture management requires that a combination of ventilation, careful material selections, drainage, drying potential, and airtightness work together as part of the same system.

In ventilated façades, particular attention should be paid to the façade cladding as the primary weather protection layer, as well as the detailing around joints, openings, and penetrations. The management of rain penetration, condensation, and continuous drying paths is essential for maintaining long-term performance.

"A ventilated façade sounds moisture-safe by definition, but it does not come automatically. Successful moisture control depends on how the entire system is designed, detailed, and executed." notes Alex Lalla.


Designing for moisture safety

The principles of moisture-safe façade design are straightforward:

  • Prevent moisture from entering the structure.
  • Carefully select structural layers to avoid condensation.
  • Ensure that moisture can dry safely if it enters the structure
  • Design effective drainage and ventilation paths.
  • Prioritize airtightness and execution quality.
  • Consider long-term climate exposure and weather loads.

Moisture management is not the result of a single design decision but of several choices working together throughout the façade system.


Sound Performance: An additional benefit

While fire safety and moisture management are often discussed as risk-control measures, ventilated façades can also provide an important performance benefit: sound insulation. Comparative acoustic calculations have shown that the ventilated façade solutions included in the study achieved higher airborne sound insulation values than comparable rendered façade structures. (AINS Group “Sound insulation calculation report, exterior structures 1619532.2”)

The layered structure of the system helps to improve sound reduction performance and provides designers with greater flexibility when targeting demanding acoustic requirements. As a result, ventilated façades can contribute not only to thermal, moisture, and fire performance, but also to occupant comfort in noise-sensitive environments.


Conclusion: Where fire safety, moisture management, and sound performance meet

Fire safety and moisture management are often discussed separately. In reality, both are closely connected through the design of the ventilation cavity, and decisions that improve one aspect may influence another. At the same time, the layered structure of a ventilated façade may contribute to sound performance, making façade design a balance between multiple performance objectives.

The most successful ventilated façades balance thermal performance, moisture safety, fire safety, sound performance, and buildability as part of one integrated system. This requires evaluating fire safety and moisture performance together, understanding how ventilation affects both drying and fire behavior, and selecting materials based on system performance rather than individual properties. Long-term performance depends on details that support drying, drainage, and airtightness, while also complying with acoustic requirements and supporting durability throughout the building lifecycle.


FAQ: Fire Safety, Moisture Management and Sound Performance 

In the final article of this series, we bring together the key lessons from ventilation, insulation performance, thermal bridging, moisture management, fire safety, and sound performance and explore what future-ready ventilated façade design looks like in practice. We also take a closer look at PAROC ventilated façade solutions and how these principles are translated into reliable, system-based design approaches.

Design guide


Take a closer look on the Ventilated Facades Design Guide.

Explore our ventilated facade solutions

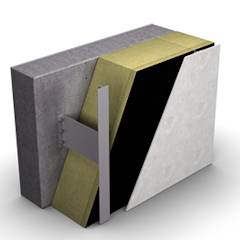
We offer ventilated facade solutions for new buildings as well as renovations. There are solutions for wooden or metal frame buildings, masonry, or concrete walls, with one or two layers of insulation for various facade facings.

Ventilated facade solutions, 3D picture
Share this page on:

Related Articles

The Hidden Heat-Loss Path: Brackets and Fasteners in Ventilated Facades

In a ventilated facade, wall brackets and insulation fasteners are structurally essential, but they also create thermal bridges. The right bracket choice can reduce the required insulation thickness and save both energy and material.
Read more
Ventilated facade with many windows

What really determines the performance of a ventilated facade?

A ventilated facade is often considered a safe and sustainable solution when it comes to moisture protection. But what actually determines the performance of a ventilated facade? Read more in this article, which is part of a series of technical articles on the subject.
Read more
A wooden facade against a blue sky

Small Gap, Big Impact: Rethinking Ventilated Façades for Tomorrow’s Climate

It is the insulation solution – and how it performs within the façade system – that still largely determines the thermal, acoustic, fire, and moisture behavior of the external wall. Ventilated façades meet all these requirements.
Read more
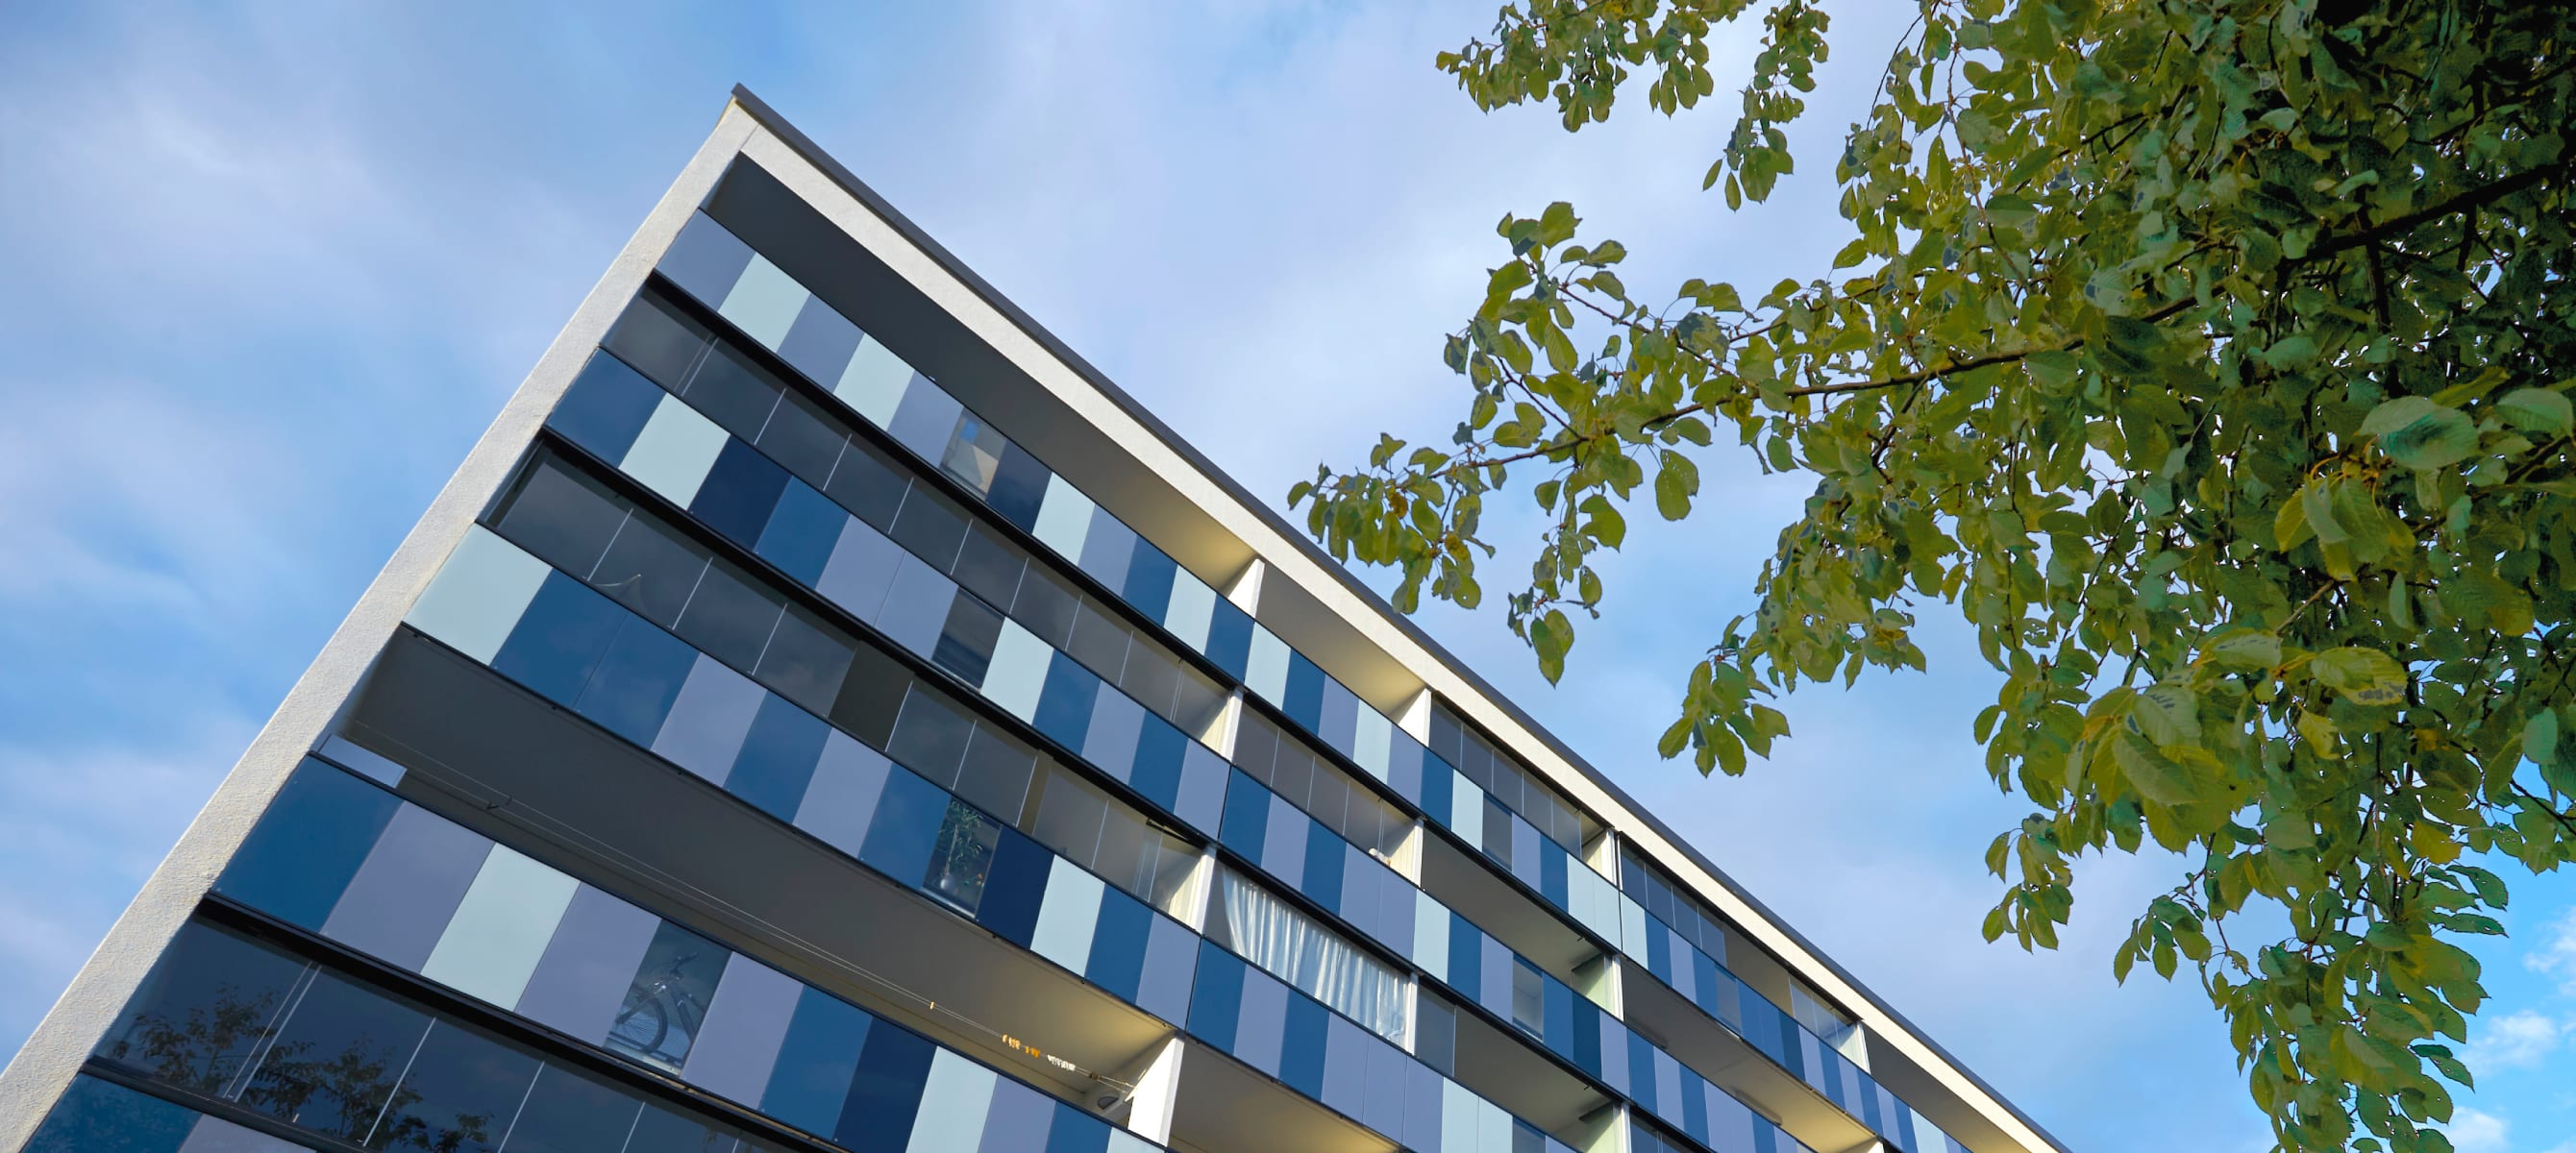
A white building with ventilated facade is seen from beneath with a light blue sky in the background.